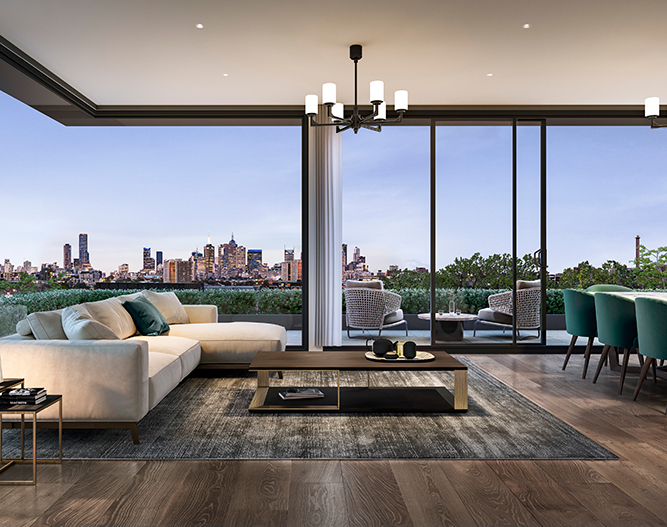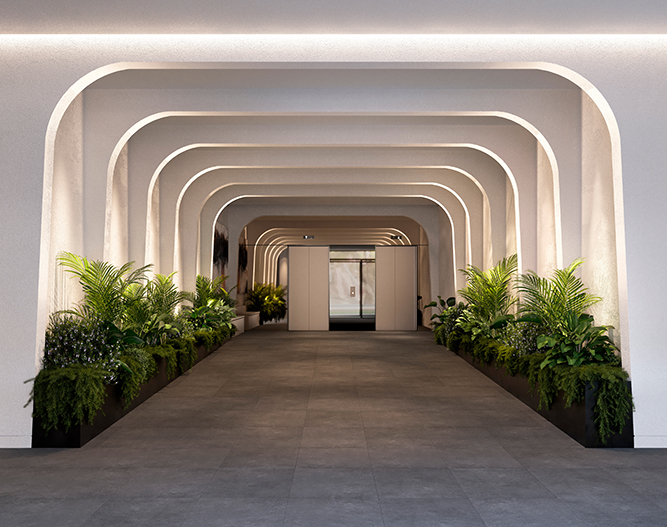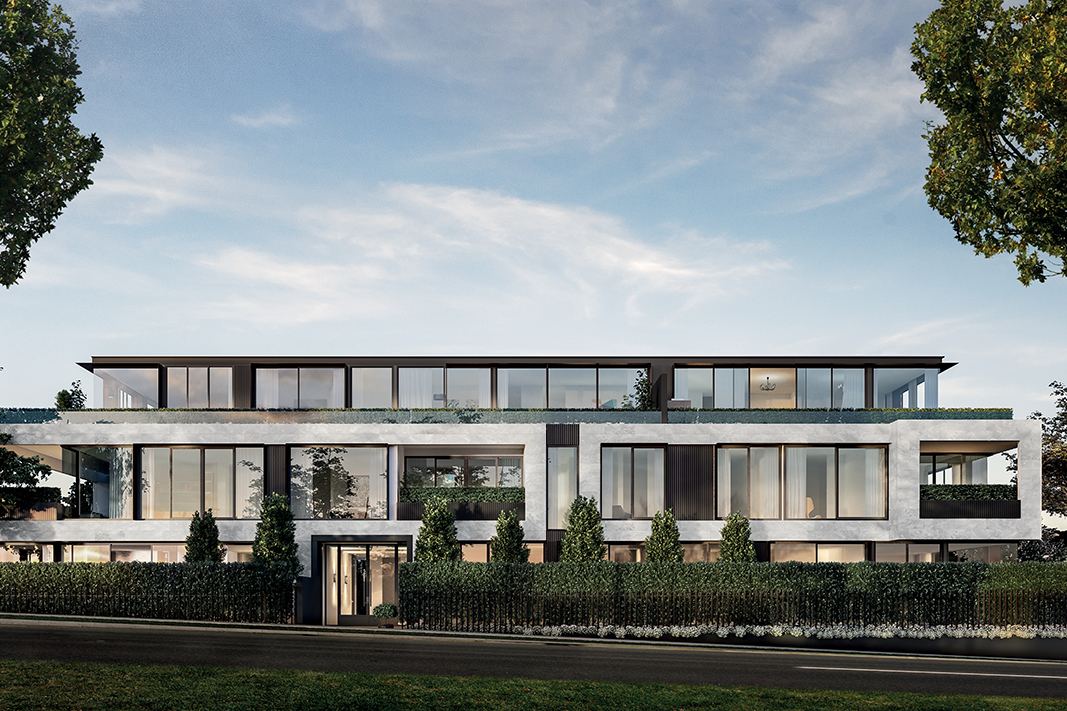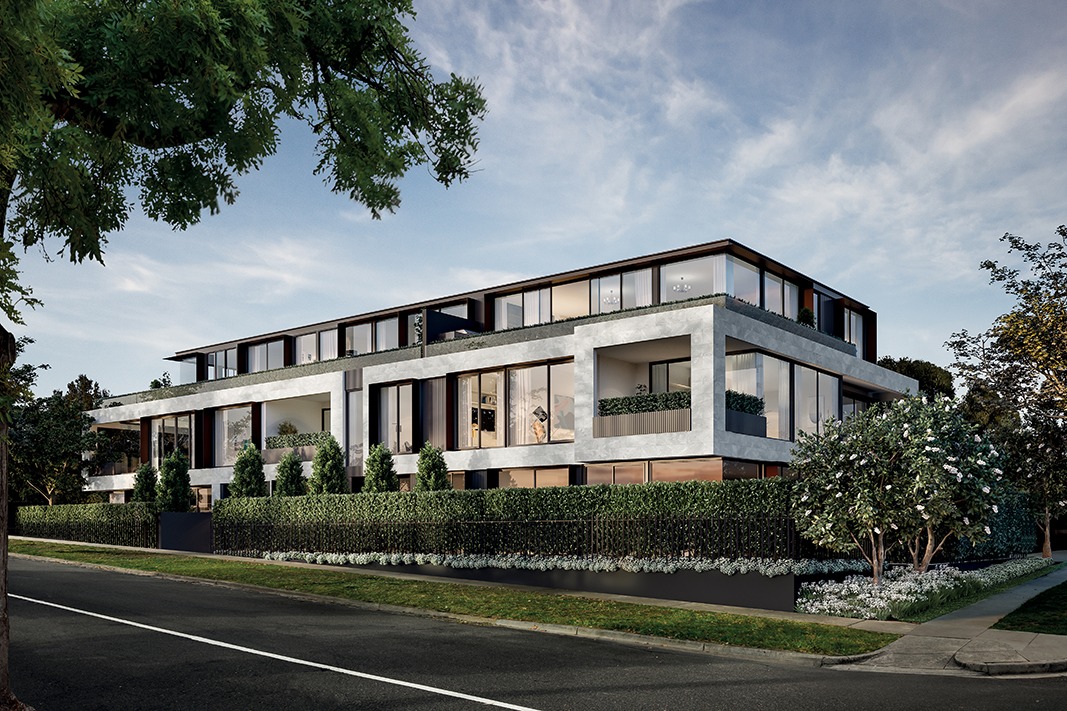
Created to support the marketing of One Oak Street, an exclusive collection of eight luxury residences across three levels in Hawthorn, including two penthouses. Our photorealistic 3D visualisations bring the proposed development to life, showcasing its refined architecture and restrained material palette of concrete, timber and contrasting neutral tones, softened by extensive landscaping and established greenery.
Detailed interior and exterior renders were created to communicate the premium character of the residences, from light-filled bedrooms and marble-finished bathrooms to expansive living spaces and entertainer’s kitchens featuring natural stone and premium appliances. Particular attention was given to the landscaped gardens, sweeping terraces and seamless transition between indoor and outdoor living, while capturing the uninterrupted views towards the Melbourne city skyline.
The finished imagery provided a realistic representation of the development’s architecture, interiors and lifestyle to engage prospective buyers prior to construction.