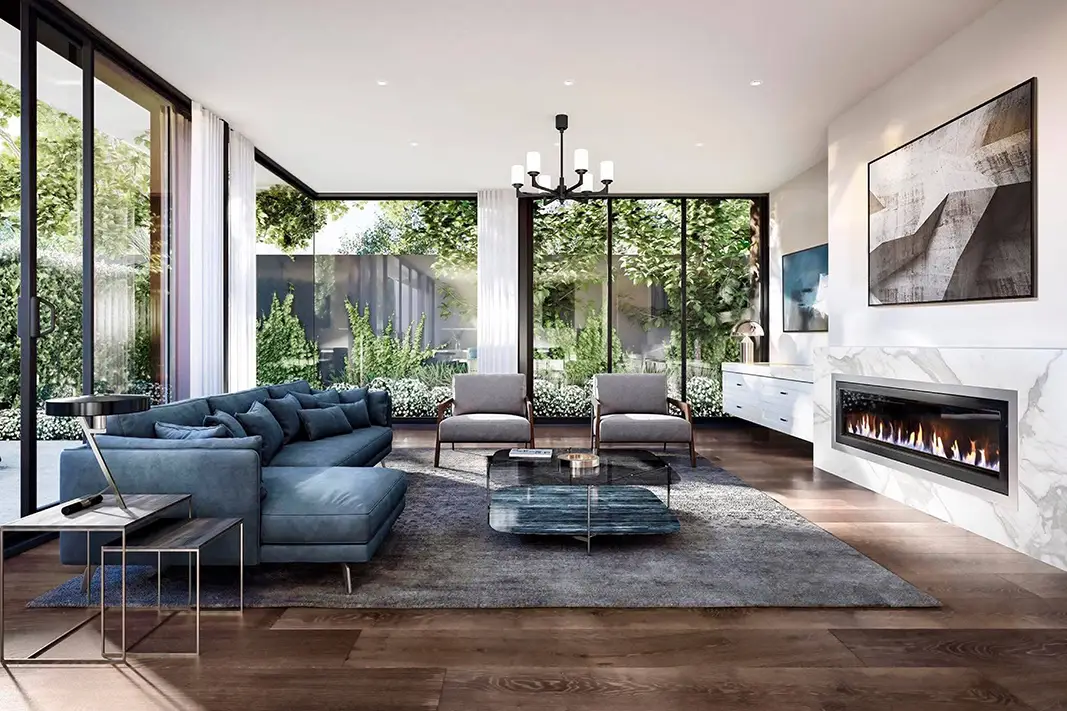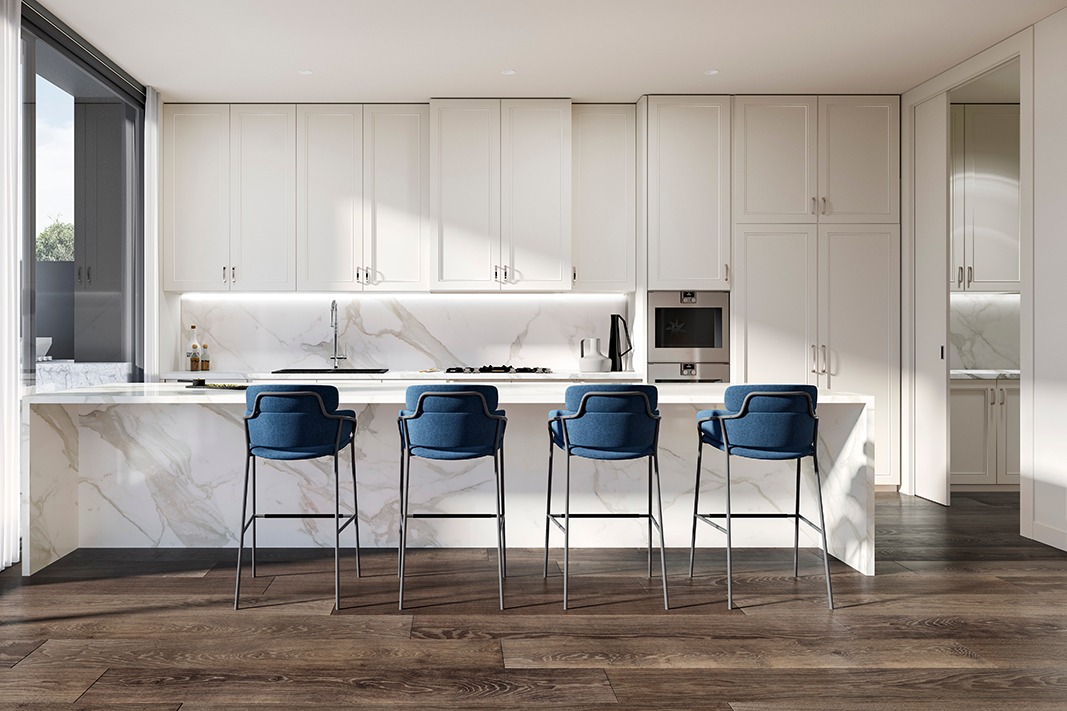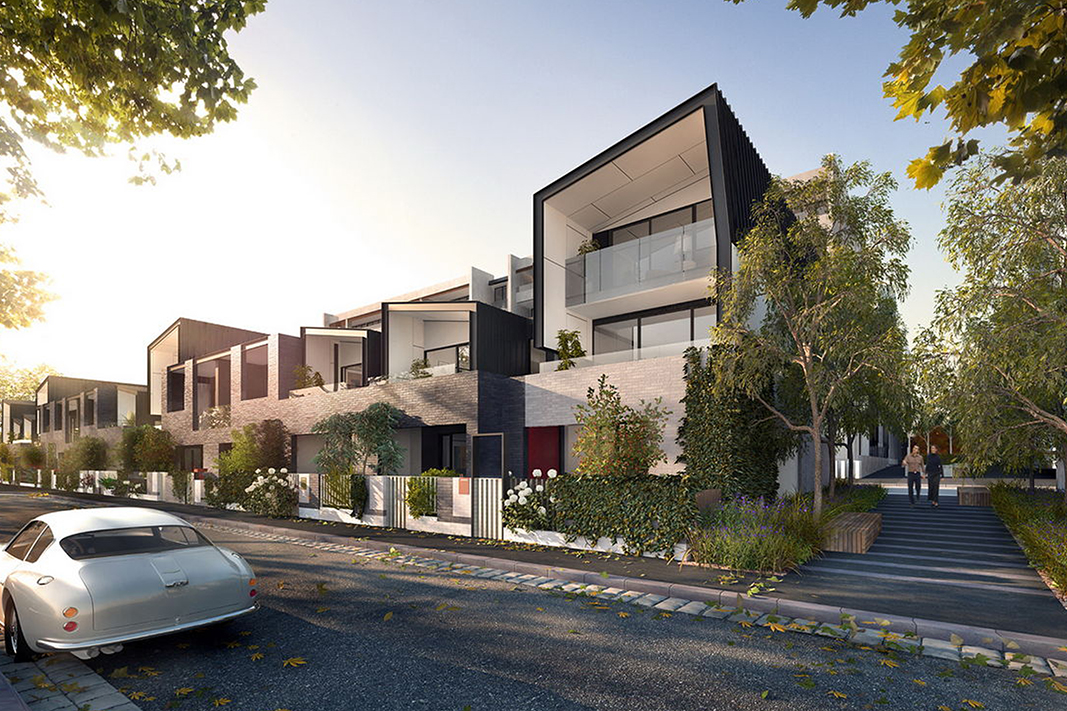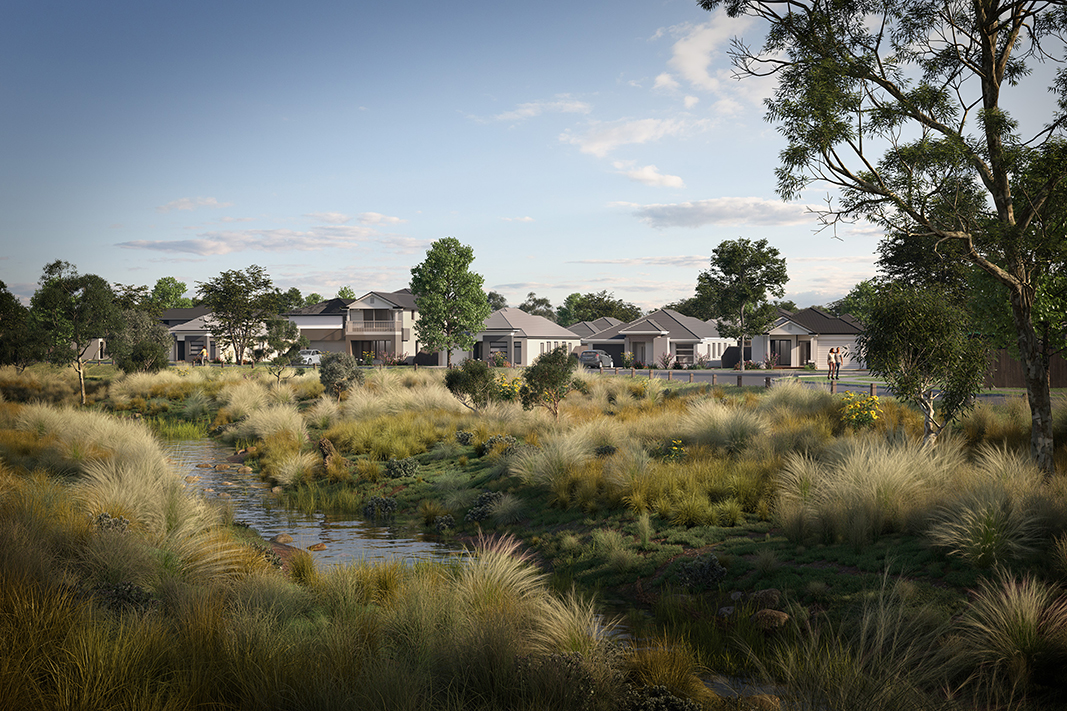
For Urban Angles, we transformed architectural and interior design plans into detailed 3D models and photorealistic visualisations, bringing the proposed spaces to life before construction. Each environment was carefully modelled and rendered to accurately represent the specified materials, finishes, furnishings, lighting and architectural details.
Particular attention was given to texture, natural light, landscaping and the relationship between interior and exterior spaces, creating realistic imagery that clearly communicates the overall design intent and atmosphere of the finished project.