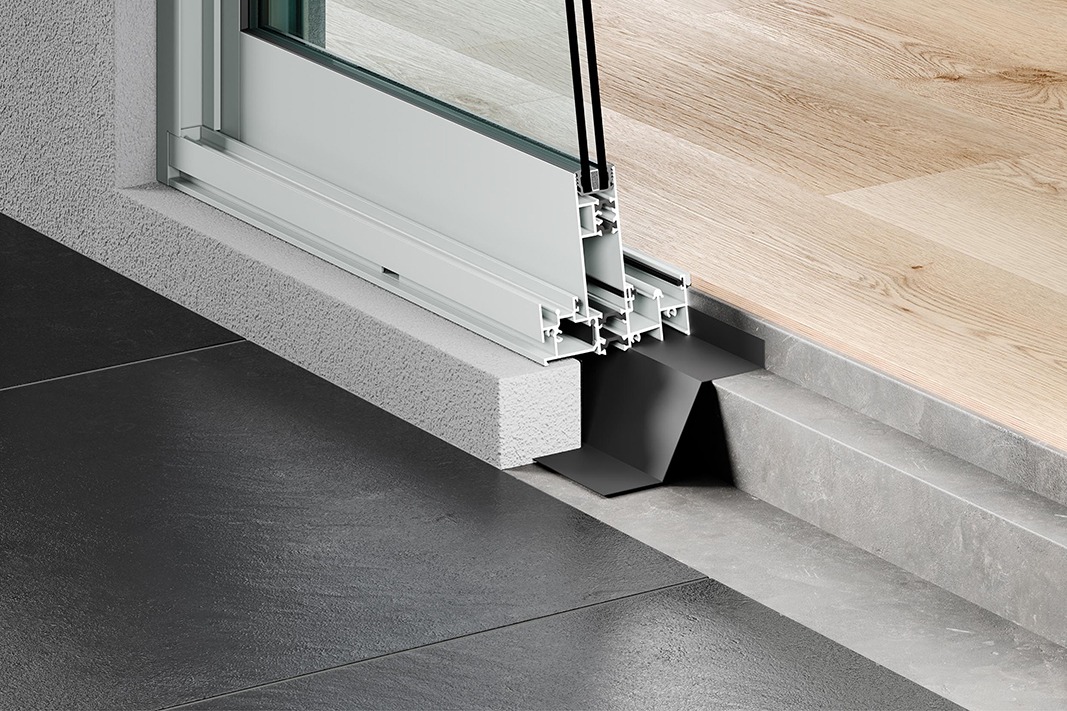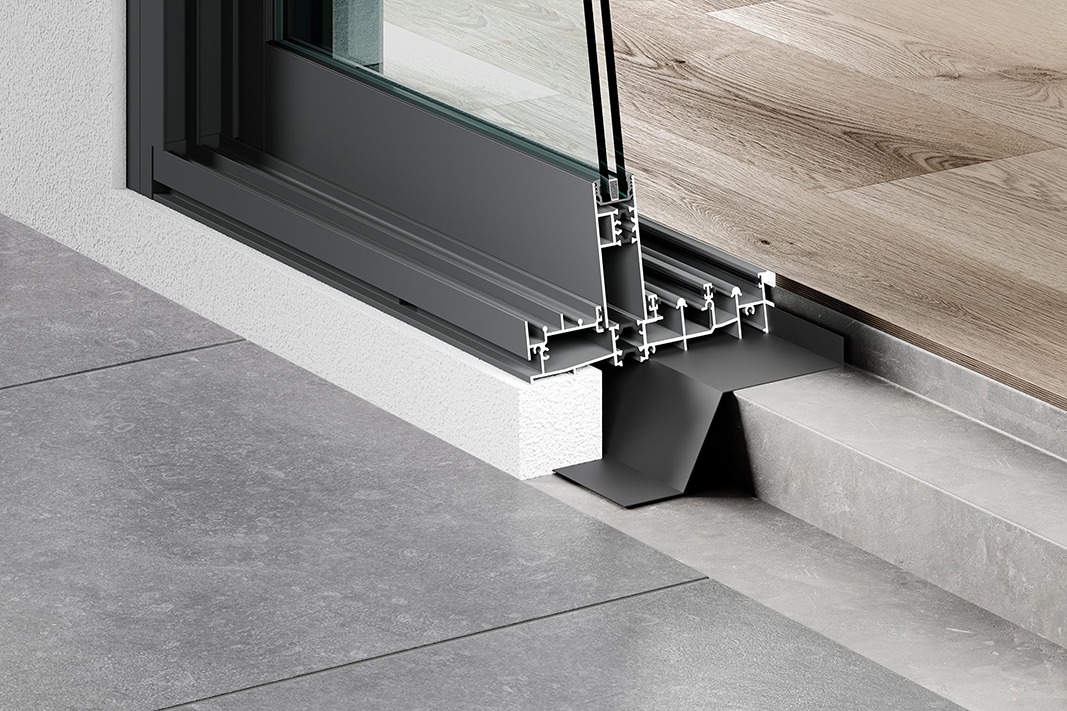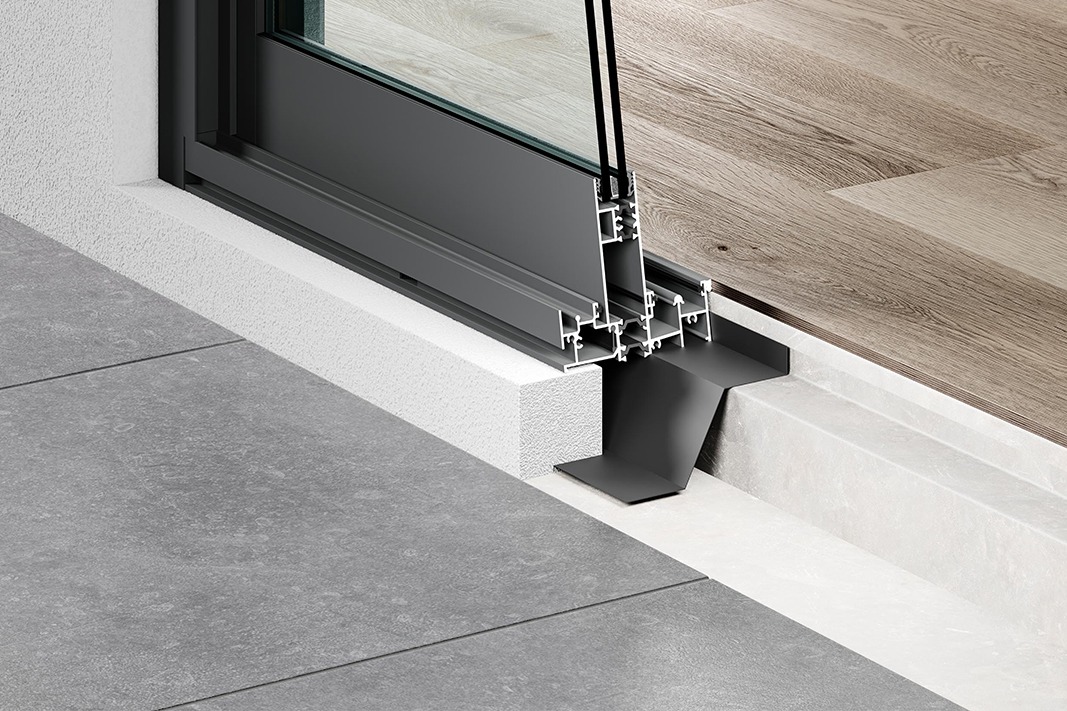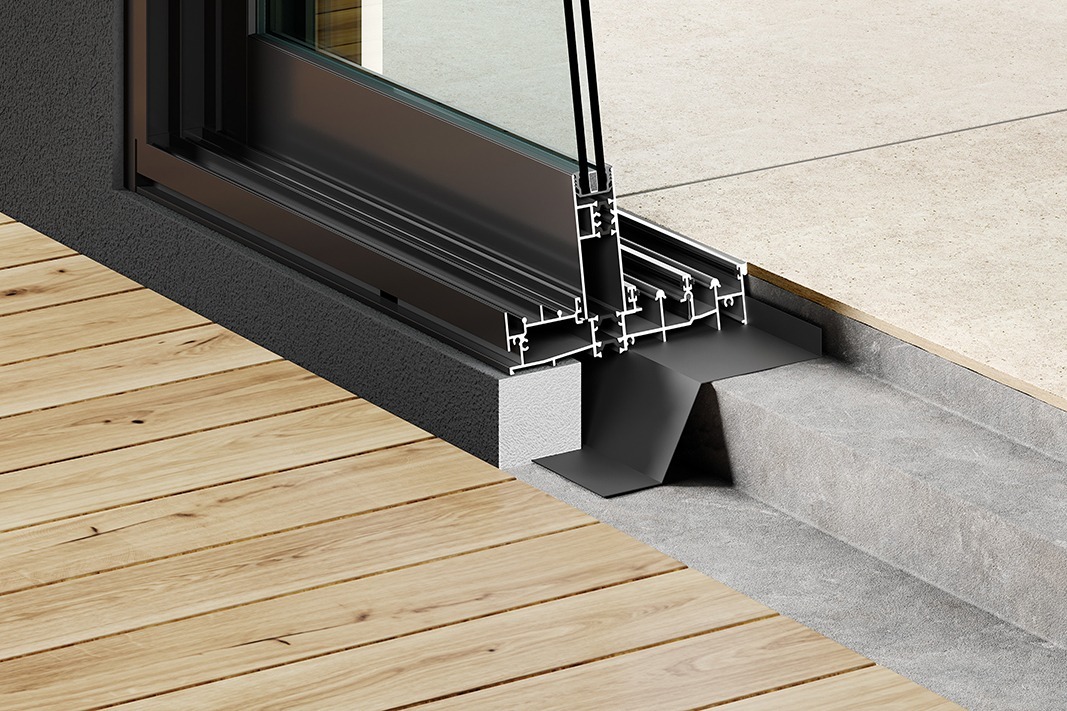
Created to clearly communicate the construction and installation of the building system, these detailed 3D cross-section visualisations reveal components that would typically be hidden within the finished build.
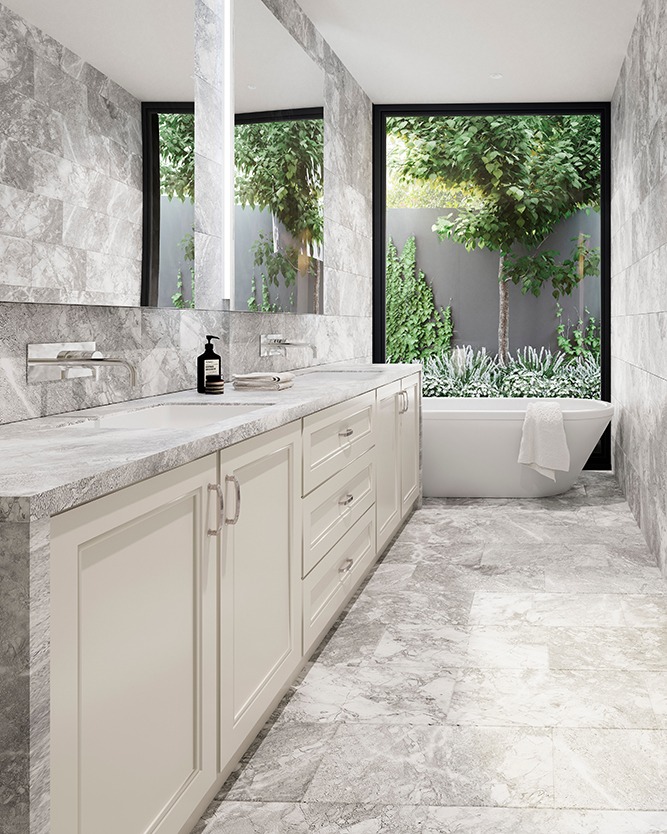
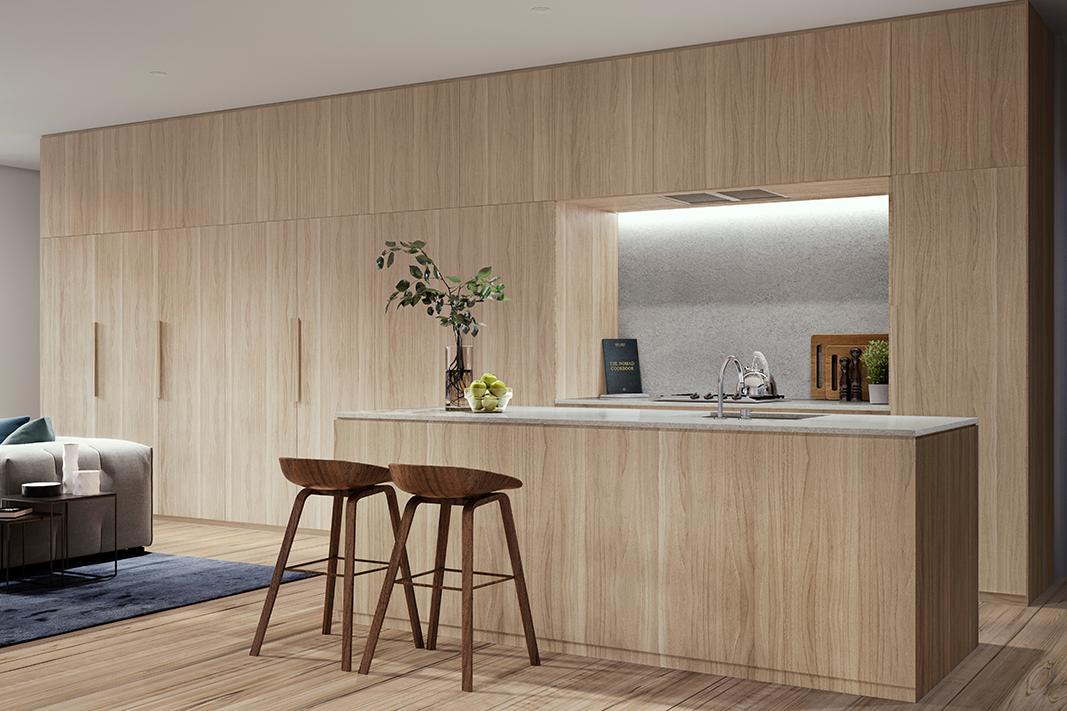
The models include detailed sections of key areas throughout the home, including the bathroom, accurately representing the relationship between framing, glazing, flooring, waterproofing, structural elements and surrounding finishes. Photorealistic materials and precise modelling make complex construction details easier to understand, while maintaining a polished visual style suitable for presentations, marketing and technical documentation.